

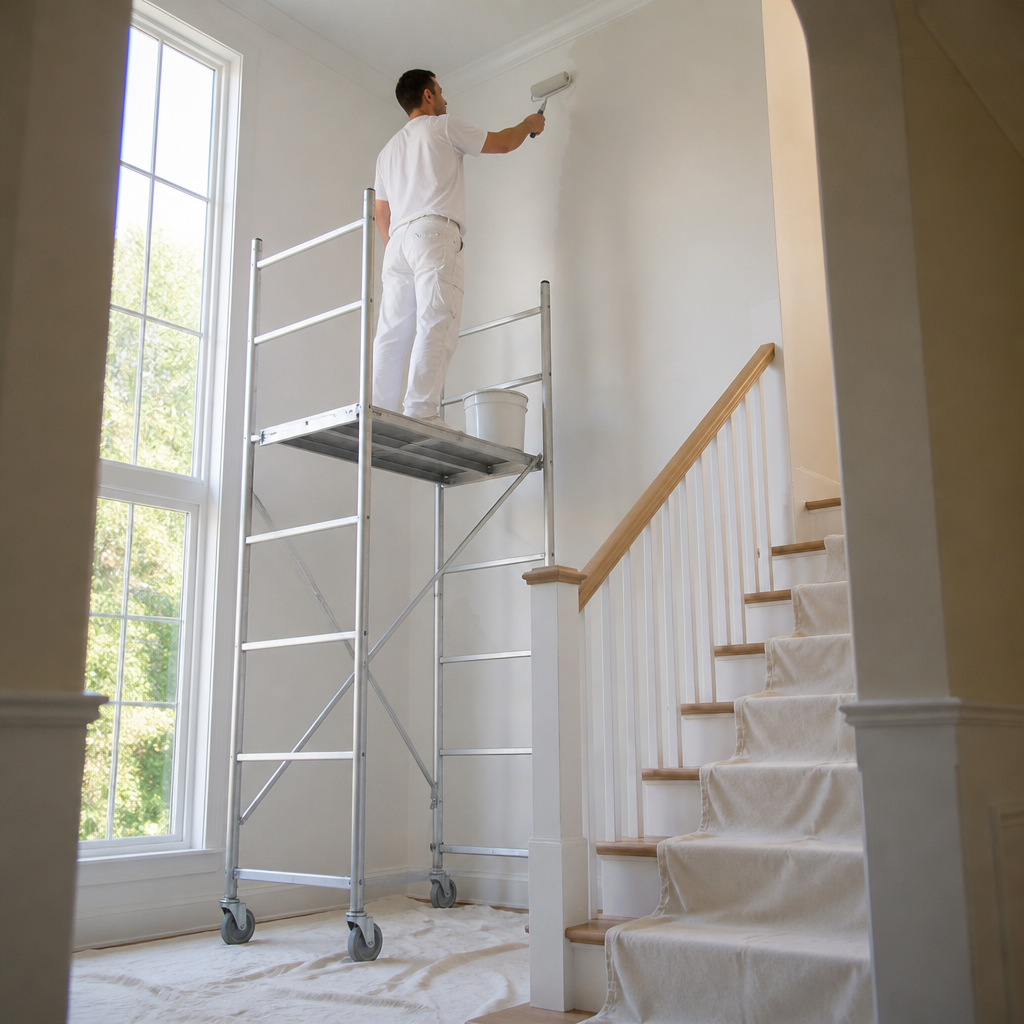
Stairwell painting BC projects rarely fail because of brush technique. They tend to run into trouble because access was not planned, the working position was unstable, or drips and scuffs appeared after the furniture was returned to the room. A stairwell combines several hazards at once: sloped surfaces, changing ceiling heights, and limited space for equipment. High-ceiling rooms in Lower Mainland homes and Fraser Valley commercial buildings present similar constraints. This article describes the access and safety strategies that experienced painting crews apply before the first coat goes on.
Table of Contents
- Quick Takeaways
- Why Stairwells and High Ceilings Need a Separate Plan
- Assessing Access Before Quoting
- Scaffolding, Ladders and Platforms
- Ladder and Platform Safety on Stairs
- Ceiling Techniques for Stairwells and Tall Rooms
- Protecting Stairs, Floors and Finishes
- Sequencing Work in Occupied Homes and Commercial Buildings
- Sheen and Coating Choices for Stairwells
- Frequently Asked Questions
- References
Quick Takeaways
| Key Insight | Explanation |
|---|---|
| Plan access before pricing | Stair geometry and ceiling height determine equipment, crew size, and total time, so both should be measured during the site visit. |
| Measure the ceiling at three points | Record the height at the top landing, the foot of the run, and the highest sloped section, since a flat ceiling above a stair rarely matches the rake of the steps. |
| Start cutting in at the wall-ceiling edge | A fixed starting line keeps the painter in a controlled position and reduces overreaching along the length of the stairwell. |
| Never set a ladder on a tread or nosing | Ladder bases belong on a level floor or landing. A tread offers no stable footing, and it can shift under load. |
| Protect treads, nosings, and rails | Stairs receive more foot traffic than most surfaces, so protection should extend to every step and the handrail that guides occupants. |
| Complete the stairwell in one work window | Continuous work avoids repeated setup, reduces the number of partial coats exposed to dust, and limits the time the stair is restricted. |
Why Stairwells and High Ceilings Need a Separate Plan
A stairwell is a vertical space with several working heights at once. The wall beside the stairs can require work at the bottom of the run, at each landing, and near the upper ceiling, often within a single visit. Standard room-by-room methods do not cover that range without adjustment, so the access plan must come before the paint schedule.
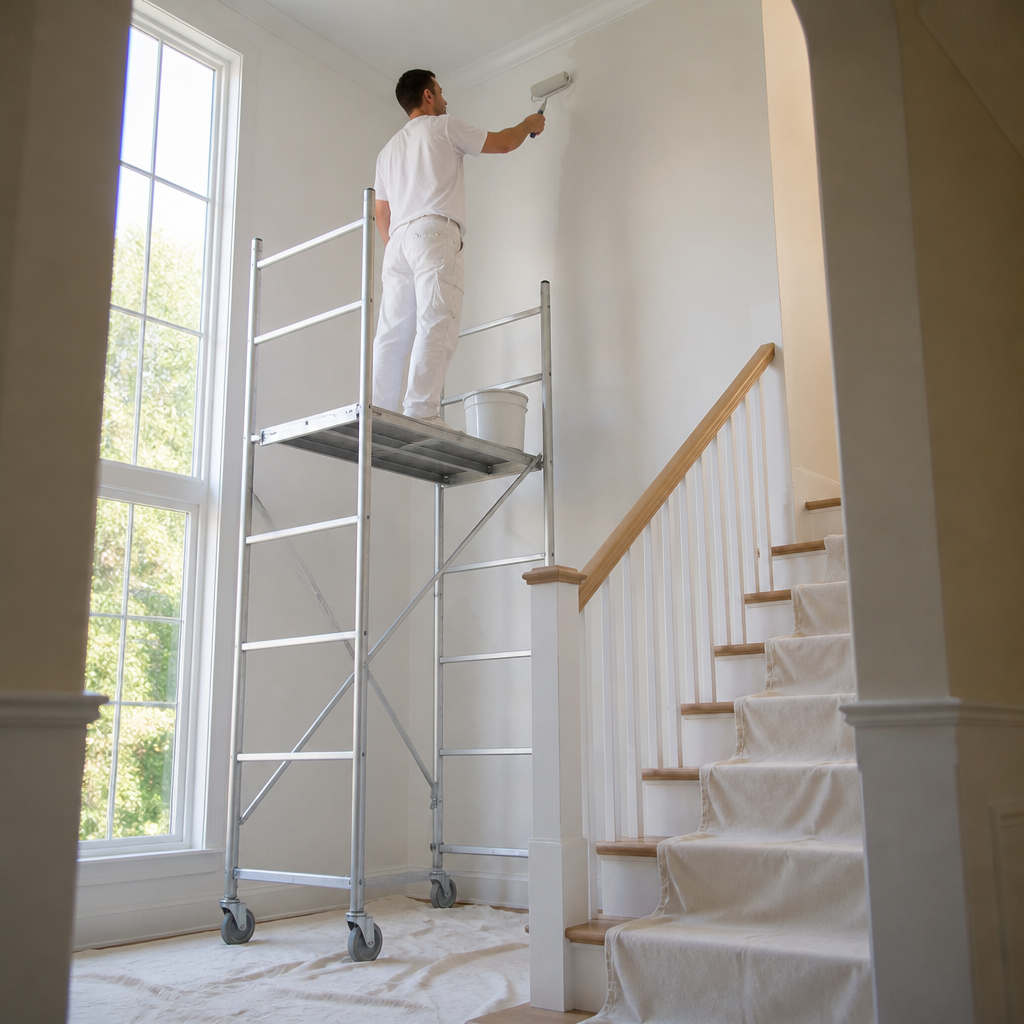
High ceilings in living rooms, foyers, and commercial lobbies create a different problem. The ceiling sits beyond comfortable reach, so the crew must choose among extension tools, rolling towers, or other elevated platforms. Each choice affects the finish, because a tool that reaches the ceiling safely may not allow a consistent roller load or a steady cutting-in line.
A flat ceiling above a sloped staircase is a common case. The ceiling height at the landing differs from the height at the foot of the stairs, so a single ladder setup cannot cover the full area. In a widely discussed question on a home renovation forum, a homeowner described exactly this geometry, where the ceiling stays level while the stair line rises. Crews should map the stair run and the ceiling line separately before selecting equipment.
Assessing Access Before Quoting
An accurate estimate depends on information gathered at the property. Stairwell jobs often take longer than a comparable wall of the same square footage because the crew must reposition equipment several times. Estimators who document access early can set realistic labour hours and avoid scope disputes after work begins.
Measuring Ceiling Height and Stair Geometry
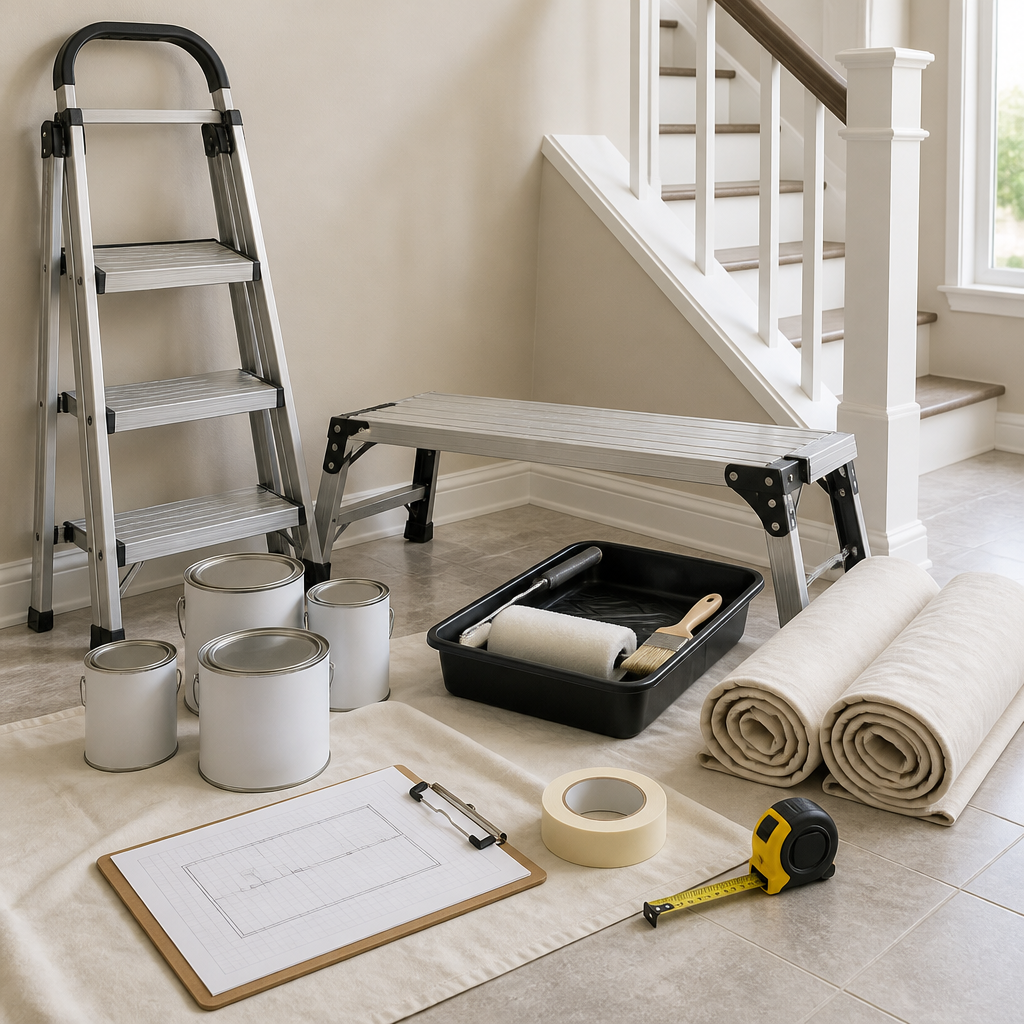
During a site visit, measure the ceiling height at the top landing, the bottom of the run, and the highest point of any sloped section. Record the length of wall along the stair, the handrail projection, and whether the ceiling is flat or follows the rake of the stairs. These figures determine whether a stepladder, an extension ladder, or a tower is practical.
Identifying Fixed Obstacles
Light fixtures, smoke detectors, skylights, and built-in railings limit equipment placement. Note which items must be masked, removed, or protected, and whether any fixture needs a licensed electrician before painting begins. Items that are overlooked during the estimate often become unplanned delays on the first day.
Documenting Access Routes for Crews
Confirm where materials can be staged, how paint and tools reach the upper level, and whether the building restricts work hours or elevator use. Written access notes reduce confusion when the crew arrives. In multi-level homes, a short sketch that marks each measurement is usually more useful than a verbal description.
Pro tip: Attach a simple sketch of the stair run to the job file, with ceiling heights marked at each landing. The crew can then select equipment before arriving on site.
Scaffolding, Ladders and Platforms
Equipment choice depends on ceiling height, stair width, and how long the crew will remain at height. Three options cover most residential and light commercial stairwells. Each has a clear range of suitable conditions, and each fails in predictable ways when used outside that range.
Choosing Between Ladders and Towers
A stepladder suits short wall sections and cutting in at low heights, but it offers limited room for a second worker. An extension ladder reaches higher ceilings, yet it needs a stable setup point that stairs rarely provide. A rolling scaffold tower, assembled on level flooring, gives the most consistent working platform for flat ceilings in an open foyer.
| Access Method | Best Suited To | Main Limitation |
|---|---|---|
| Stepladder | Short wall runs, cutting in at lower heights, and small stairwells with a level base | Limited reach and no room for a second worker beside the painter |
| Extension ladder | Tall walls and ceilings where a level, secured base is available at the bottom of the run | Requires a stable setup point, which stair treads and nosings cannot provide |
| Rolling scaffold tower | Flat ceilings in open foyers, lobbies, and rooms with level flooring | Needs a clear, level footprint and cannot follow the rake of a sloped stair |
Where Each Option Fails
Ladders fail most often when they are placed on the stair itself or when the painter moves the base while standing on the rungs. Towers fail when the footprint is uneven or when the brakes are not locked. Experienced crews verify the base, the lock, and the load before any paint is opened.
Ladder and Platform Safety on Stairs
Falls are among the most serious hazards in painting work, and stairwells increase the risk because the surface beneath the work area is uneven and changes height. A fall from a stair landing can cause injury even when the working height appears modest. Safety planning therefore begins with the base and the body position, not with the paint.
Setting Up Ladders Safely on Sloped Surfaces
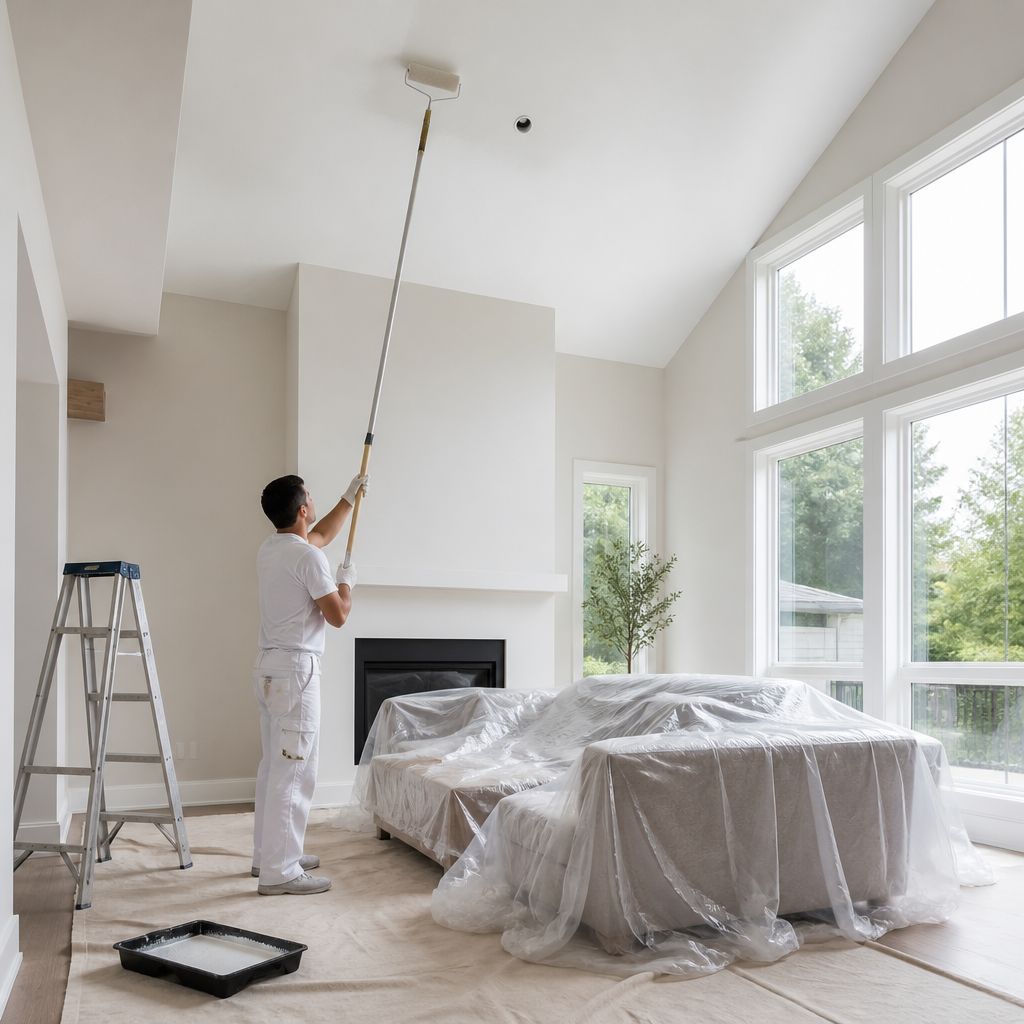
Never set a ladder on a tread or nosing. Place the base on a level floor or landing, and confirm that the feet sit fully on the surface. Secure the ladder against movement, and check the setup each time the painter changes position, because a small shift can alter the stability of the whole assembly.
Limiting Reach and Maintaining Body Position
Overreaching to the side or leaning away from the ladder to paint overhangs can lead to falls, a point that appears repeatedly in community discussions about stairwell safety. Keep the belt buckle centered between the rails, move the ladder in short steps, and descend to reposition rather than stretching. A painter who must strain to reach a section should stop and relocate the equipment.
Pro tip: Mark the ladder base positions on the floor with painter’s tape before work begins. Repeated placement at the same points keeps setup consistent and reduces the chance of shifting onto a stair.
Ceiling Techniques for Stairwells and Tall Rooms
Technique on a high ceiling differs from standard room work because the painter has less visual control and less freedom of movement. Consistency matters more than speed. Lap marks, uneven edges, and drips are more costly to correct at height, since each correction requires the equipment to be moved again.
Preparation carries more weight on a tall job than on a standard room, because every correction at height costs time and adds risk.
Cutting In Along the Wall-Ceiling Edge
Start at the edge where the ceiling and wall meet. One sprayer manufacturer’s guide for tall walls and ceilings recommends the same starting line, because a fixed edge helps the painter control line width and keep the brush load steady. Cut in across short sections, then return to the first point before the paint dries.
Rolling Flat Sections Without Lap Marks
Work in sections the roller can cover while maintaining a wet edge. Avoid letting the roller run dry between passes, and keep the roller load even so that the coat does not build heavier on one side. Overlapping passes should be made while the previous section is still open.
Spray Application and Overspray Control
Spraying speeds coverage on large ceilings but requires masking of every fixture, duct, and stair surface within reach of the mist. Crews should test pressure on a scrap surface and confirm that the sprayer can be operated safely at the chosen height. Spraying above a stairwell without full masking is a common source of finish damage on treads and rails.
Protecting Stairs, Floors and Finishes
Stairs carry heavy daily traffic, so protection must continue through the full painting sequence. Cover treads and nosings with rigid board where people walk, and use drop cloths that lie flat rather than bunching on steps. A loose covering creates a trip hazard, which is an added risk in a stairwell where a painter may be carrying equipment.
Masking Handrails, Newel Posts and Balusters
Remove handrails when practical, or mask them with tape and film. Balusters require careful cut-in work, and the spaces between them collect drips quickly. Mask the newel posts before painting the adjacent wall, so that roller spatter does not reach the wood surface.
Preventing Drips and Tracked Paint on Floors
Lay runners from the work area to the entrance, and change shoe covers when moving between levels. Clean ceiling drips promptly with a dry cloth before they dry into the finish. Tracked paint on a finished floor is difficult to remove, so the protective layer should be checked at the end of each work session.
Pro tip: Clean tools and remove tape residue before moving to the next level. Paint that dries on treads and nosings is harder to remove than paint caught during the same session.
Sequencing Work in Occupied Homes and Commercial Buildings
Occupied homes and operating commercial buildings need a sequence that keeps the stairs passable. Crews typically paint the ceiling first, then the walls, then the handrails and trim, so that drips from higher work do not land on finished surfaces. This order also limits the number of times equipment must be moved past completed sections.
Working in Phases Around Daily Use
Divide the stairwell into sections so that at least one route remains passable at all times. Schedule the most disruptive tasks, such as ceiling work with equipment on the stair, outside peak use. In homes with children or limited mobility, a written schedule helps household members plan their movements.
Commercial Access and Coordination
Commercial building managers may require advance notice for work at height, restricted hours, or a sign-in process for contractors. Confirm these requirements before scheduling. Work at height is governed by provincial occupational health and safety rules in British Columbia, so crews should confirm current obligations with the site owner and with their own safety program.
Sheen and Coating Choices for Stairwells
Coating choice affects how often a stairwell needs repainting and how easily it can be cleaned. Walls beside stairs receive frequent contact from hands and bags, so the finish should tolerate routine cleaning without losing its appearance. Ceilings in tall rooms usually require a different sheen, because glare exposes every flaw.
Selecting Sheen for Walls Beside Stairs
Eggshell and satin finishes generally handle handprints better than flat finishes, which makes them a practical choice for the walls along the run. Flat finishes hide surface imperfections more effectively, so they are often preferred for ceilings. Matching the sheen to the surface, rather than applying one finish throughout, produces a more consistent result.
Inspecting Tall Surfaces Under Raking Light
Raking light, cast along the surface from a lamp placed low at the side of the wall, reveals roller marks and missed areas on high ceilings. Marks that are invisible under overhead lighting appear clearly in this condition. Inspection should be completed before the crew leaves site, while touch-ups can still be made within the same visit.
Pro tip: Inspect tall surfaces with a work light held at a low angle to the wall before the crew leaves the site. Defects that are hidden under standard lighting often become visible in raking light.
Frequently Asked Questions
How do professionals paint a stairwell ceiling without a full scaffold?
Many stairwell ceilings can be reached with an extension ladder or a rolling tower placed on the landing, provided the base is level and secured. Where the ceiling follows the rake of the stairs, the crew usually works in shorter sections with repositioned equipment. Experienced estimators measure the ceiling and the stair run before selecting the method.
Is a stepladder safe to use on a staircase?
A stepladder is safe on a staircase only when it stands on a level floor or landing, not on a tread or nosing. The painter should keep both feet on the ladder and avoid leaning beyond the rails. If the work area cannot be reached without leaning, the equipment must be moved.
What causes the most problems in stairwell painting?
The most frequent problems are unplanned access, unstable equipment bases, and inadequate protection of treads and handrails. Lap marks and drips on tall surfaces also add time, because corrections require the equipment to be moved again. A detailed access plan and consistent protection prevent most of these issues.
Do stairwell painting projects require permits in British Columbia?
Permit requirements vary by municipality and building type, and they do not apply in the same way to every project. Owners should confirm requirements with the local building authority before work begins. Commercial projects may also require coordination with building management and safety procedures.
How far in advance should a stairwell painting project be scheduled?
Stairwell projects should be scheduled after the access assessment is complete and the equipment has been selected. Scheduling a continuous work window helps avoid repeated setup and extended periods when the stair is restricted. Owners in occupied homes should also plan around household routines.
We welcome feedback from readers who have managed stairwell or high-ceiling projects, so please share which access methods worked best in your home or building.
We would love your feedback and any insights you would share with others. What perspective would you add?

