

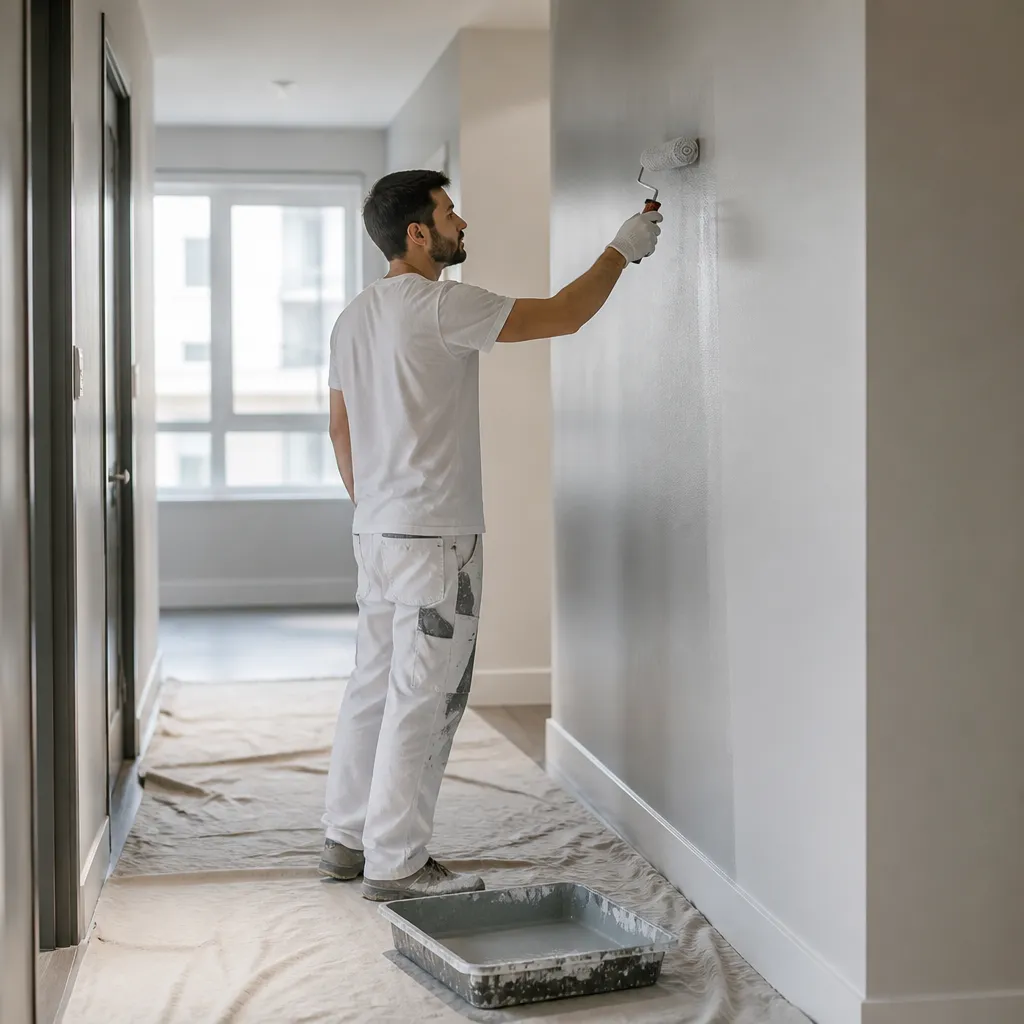
Strata councils and building managers in the Lower Mainland often oversee painting work that touches dozens of suites, shared hallways, stairwells, and common amenity rooms at once. A project of that size carries different risks than a single-family job. Unclear responsibility for shared surfaces, inconsistent colour standards, and access windows that were never confirmed with residents can extend a planned three-week project into a season of complaints. Strata interior painting succeeds when the building manager defines scope early, sequences units deliberately, and communicates with owners and tenants before the first drop cloth is laid. This guide describes how that coordination works in practice for buildings across Abbotsford, Langley, Surrey, and the wider Fraser Valley.
Table of Contents
- Quick Takeaways
- Why Strata Painting Differs from Single-Family Work
- Defining Scope for Common Property and Suites
- Preparing a Bid Package Contractors Can Price Accurately
- Sequencing Units to Limit Disruption
- Communicating With Owners, Tenants, and Council
- Comparing Three Coordination Models
- Quality Control, Walkthroughs, and Cleanliness
- Frequently Asked Questions
- References
Quick Takeaways
| Key Insight | Explanation |
|---|---|
| Define common property and suite scope in writing | Separate hallways, stairwells, exterior elements, and suite interiors into distinct line items so that each cost and responsibility has a clear owner. |
| Walk one typical suite, one corner suite, and all shared areas before bids are requested | Contractors price accurately only when they can see the conditions they will face. Bids built from drawings alone usually include unnecessary contingency. |
| Sequence work by floor or stack, not by the order of requests | Grouping adjacent suites reduces equipment moves, elevator trips, and the number of separate access notices issued to residents. |
| Issue written notices with dates, prep steps, and a named contact | Residents who know the access window and their own preparation tasks create fewer missed appointments and fewer repeat visits. |
| Appoint one approver for colour and finish decisions | A single decision maker prevents rework caused by conflicting instructions from different council members or owners. |
| Hold a signed walkthrough and deficiency list at each phase | Corrections completed while the crew is still mobilized cost less and keep the next phase on schedule. |
Why Strata Painting Differs from Single-Family Work
A strata building involves several decision makers, shared spaces that residents use every day, and individual suites that may be occupied, rented, or vacant. Each of these factors changes how a painting project is planned, approved, and carried out. A single-family job typically has one owner and one schedule. A strata project may involve a council, a property management firm, an owner committee, and dozens of households with different expectations.
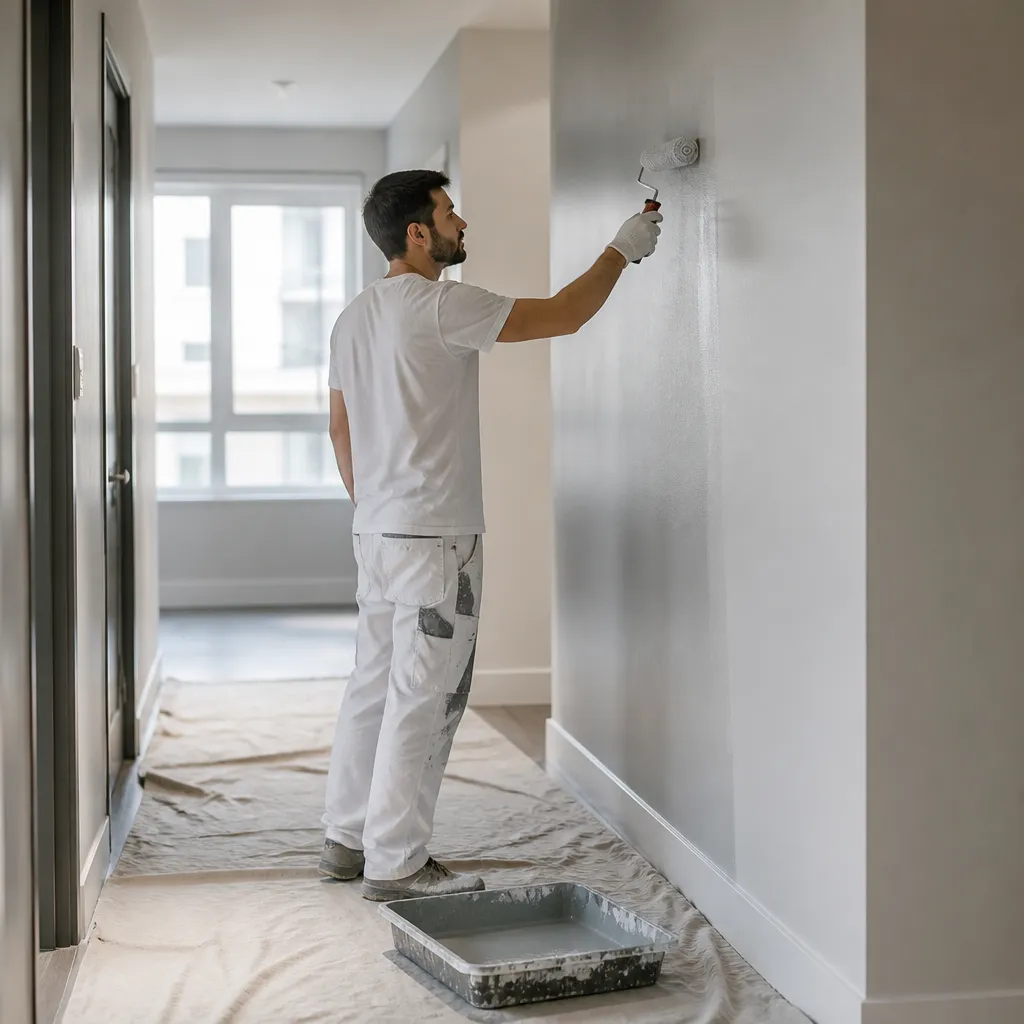
Scale changes the economics as well. A repaint of corridors, lobbies, and stairwells affects the entire building at once, and every day of delay extends the disruption for every resident. Coordination errors that would cost a single homeowner a few extra days can cost a strata corporation several weeks of restricted hallways and repeated mobilization charges.
Building type also matters. Low-rise buildings with exterior corridors and mid-rise buildings with interior hallways present different access conditions, different ventilation constraints, and different protection requirements for shared floors. A plan that works in one format often needs adjustment in the other.
Dreamscape Painting has served the Lower Mainland for over 35 years, and the multi-unit projects that run most smoothly share a common feature: the building manager defines the work before estimates are requested. Interior painting across many suites is a sequence of repeatable tasks, and the sequence should be set in advance rather than improvised during the job.
Scope disputes on multi-unit projects rarely begin with the paint. They begin at the point where shared property ends and individual suites begin.
Three areas create most of the friction on strata projects in Abbotsford, Langley, Surrey, and other Fraser Valley communities. These are unclear ownership of shared surfaces, inconsistent finish standards from one suite to the next, and access windows that were never confirmed with tenants. Resolving these questions before the project starts costs far less than resolving them mid-project.
Defining Scope for Common Property and Suites
Scope definition is the foundation of every accurate bid. In a strata setting, scope has two layers: common property, which the strata corporation maintains, and individual strata lots, which owners or tenants occupy. Bids that merge these layers tend to produce either inflated pricing or late change orders when the boundary becomes disputed.
Separating Common Property from Individual Suites
Common property usually includes corridors, stairwells, lobbies, elevator cores, amenity rooms, and exterior elements. Individual suites include the interior walls, ceilings, doors, and trim within each unit. A scope document should list each area separately, with the surface type, the number of coats, the sheen, and the finish for every surface.
A room schedule works best in practice. For each suite type, list walls, ceilings, trim, doors, and any built-in cabinetry. Cabinet refinishing should be specified as a separate item, because it requires different preparation and curing conditions than wall painting, and it is often better scheduled as its own phase.
Shared Areas That Are Often Underestimated
Stairwells, parkades, laundry rooms, and amenity rooms are frequently treated as afterthoughts in the initial scope. Handrail wear, door frame damage, and high-traffic scuffing accumulate in these spaces over time, and they require more preparation than most owners expect. A condition survey before pricing prevents unexpected prep costs from appearing as change orders halfway through the work.
Pro tip: Ask bidders to walk one typical suite, one corner suite, and every shared area before submitting a price. A contractor who has seen the conditions will price the work with fewer assumptions, and the building will avoid paying for contingency that it does not need.
Exterior elements require their own specification. Balcony soffits, railings, and entry doors are frequently included in a building painting plan, but they are subject to different weather limits and access equipment requirements. Listing them separately prevents interior crews from being assigned work that requires a different team and different conditions.
Preparing a Bid Package Contractors Can Price Accurately
A bid package should allow two qualified contractors to price the same work within a narrow range. When the package is vague, the lowest figure usually reflects the most optimistic assumptions, and the difference tends to appear later as a series of requests for additional payment.
Documents That Belong in the Package
A complete package contains the scope schedule, a unit list with suite types, a summary of the condition survey, access requirements, product specifications, the planned schedule window, insurance requirements, and the cleanliness standard expected during the work. Each document should be dated and version controlled so that every bidder prices the same information.
Product specifications deserve particular attention. The specification should name the manufacturer, product line, sheen, and colour family for each surface type. Manufacturers publish contractor product catalogs that help confirm product availability before bidding, and a specification that names one approved alternate prevents substitution disputes once the work is underway.
Insurance, Certificates, and Relevant References
Request current liability insurance certificates and proof of workers compensation coverage before award. Ask for references from completed multi-unit projects, not only from single-family homes. Contact at least two references and ask specifically whether the contractor held the agreed schedule, managed residents respectfully, and cleaned common areas at the end of each day.
A published guide on coordinating multi-family renovations lists a data-driven plan and reusable renovation templates among its recommended strategies. The same logic applies to strata painting. Standard bid forms allow owners to compare proposals line by line rather than by the number of pages, and they make it easier to identify which exclusions are hidden in each price.
Sequencing Units to Limit Disruption
Sequencing determines how long the building remains disrupted. Grouping suites by floor or by stack allows crews to reuse equipment setups, keep ladders and supplies in one location, and reduce the number of elevator trips required each day. Each change of location costs setup time, and those minutes accumulate across a large building.
A typical suite sequence follows a fixed order: preparation, ceilings, walls, trim and doors, and then a final walkthrough. Ceilings are painted first so that drips do not land on finished walls. Trim follows walls because cutting in at the edges is easier once the field colour is established. This order should be written into the schedule so that residents and the building manager can anticipate each stage.
Grouping Suites by Floor and Stack
Adjacent suites on the same floor and stack share ventilation, plumbing access, and often the same building services. Scheduling them consecutively allows the crew to manage ventilation and drying conditions consistently. It also allows the building manager to issue one access notice for a floor rather than several separate notices for scattered units.
When the building has more than one wing, complete one wing before starting the next. A partially finished wing with mixed colour, mixed prep status, and open access points creates confusion for residents and makes the final walkthrough more difficult.
Working Around Occupied and Vacant Suites
Vacant suites are the simplest to schedule, so many buildings paint them first. Occupied suites require a confirmed access window, furniture moves, and a plan for pets and children. Build a buffer of one contingency day per floor for suites where access has not been confirmed in writing. Without that buffer, a single missed appointment can push an entire floor into the following week.
Pro tip: Maintain a shared tracking sheet that lists suite number, status, access date, prep status, and sign-off date. Review it each morning with the site lead and the building manager, and update it before the crew leaves each day.
Communicating With Owners, Tenants, and Council
Communication determines whether residents experience a painting project as a manageable inconvenience or as a disruption that generates repeated complaints. A written communication plan should be issued before the work starts and updated at least once each week while the work is active. The plan should identify who residents contact, how quickly questions are answered, and who decides on exceptions.
Notice Timing and Content
Written notices should be issued well before the scheduled access date, and a reminder should follow shortly before the work begins. Each notice should state the dates, the floors or suites affected, the areas that will be painted, the preparation steps residents must complete, and the name and phone number of the building contact. Residents should be asked to move furniture at least a few feet away from walls, take down wall hangings, and clear countertops and shelves.
Notices should also explain the protection measures in place. When residents know that corridors will be covered, doors protected, and elevators padded, they are less likely to treat the work as an intrusion on shared property. Clear language reduces the number of calls the building manager receives during the project.
Decision Rights for Colour and Finish
Colour and finish decisions are the most common source of rework on multi-unit projects. A single approver should be named in writing, usually the building manager or a council designate. Colour samples should be painted on a wall in a common area, approved by that approver, and recorded in a change log that the contractor receives. Requests from individual council members or owners should be routed through the same approver.
Absent owners require a separate arrangement. The building should record who holds keys, who is authorized to grant access, and what the contractor should do if no one is available at the scheduled time. Clear records protect the strata corporation, the contractor, and the residents.
Comparing Three Coordination Models
Strata painting projects generally follow one of three coordination models. Each model distributes responsibility differently, and each produces a different pattern of disruption. The right choice depends on building size, suite uniformity, and how much access the residents can predict in advance.
| Coordination Model | Best Fit | Main Trade-off |
|---|---|---|
| Single contractor, whole building on one schedule | Buildings with uniform suites and a short, defined work window | Common areas remain disrupted for the full duration unless the work is phased internally |
| Phased rolling schedule by floor or stack, managed by one contractor | Occupied buildings where residents need predictable access dates | Requires tighter tracking, more frequent notices, and disciplined sign-off at each phase |
| Owner-arranged suite-by-suite work | Small buildings with few units and owners who are motivated to manage their own projects | Inconsistent finish standards, split accountability, and difficult coordination of shared areas |
For most multi-unit buildings, a phased rolling schedule managed by a single contractor offers the strongest balance of predictability and quality. It keeps the finish standard consistent, places accountability with one party, and limits the length of time any single floor is disrupted. The approach does require more planning from the building manager, but that planning is generally less costly than repeated disruption over a longer period.
When a Single Whole-Building Schedule Makes Sense
A whole-building schedule can work well when suites are nearly identical, residents are largely absent during the work, and the window is short. Under these conditions, mobilizing once and completing the building in a continuous run reduces setup costs and avoids repeated access arrangements. The building manager should still require a phase-by-phase walkthrough so that defects are not discovered only at the end.
Owner-arranged suite work is rarely the most efficient option for a large building. It can suit a small building with few units, but the building manager should expect to coordinate shared areas and resolve differences in finish standards that arise between separate contractors.
Quality Control, Walkthroughs, and Cleanliness
Quality control in a multi-unit project depends on inspections that occur during the work rather than only at completion. A defect found on the first suite of a floor can be corrected across the remaining suites before the pattern is repeated. A defect found after the entire building is finished requires a second mobilization and additional disruption for residents.
Cleanliness is part of quality control. Residents judge the project by the condition of the hallways and lobbies each evening, and dust, drips, and misplaced materials affect that judgment as much as the finished walls do. Daily cleaning of shared areas should be written into the contract with a defined standard.
Phase Walkthroughs and Deficiency Lists
Schedule the first walkthrough after the first suite on each floor is complete. The building manager and the contractor should walk the suite together, record each item on a deficiency list, and agree on a correction window before the crew moves to the next suite. Each floor should close with a signed sign-off record that becomes part of the project file.
A deficiency list should describe the location, the surface, the issue, and the correction required. General notes such as “touch up hallway” are not sufficient. Specific entries allow the contractor to correct issues efficiently and allow the building manager to verify completion without repeating the entire inspection.
Pro tip: Hold the first walkthrough before the crew begins the second floor. Any correction required to the prep method, the cut-in technique, or the colour application can then be applied across all remaining suites at no additional mobilization cost.
Protecting Common Areas During the Work
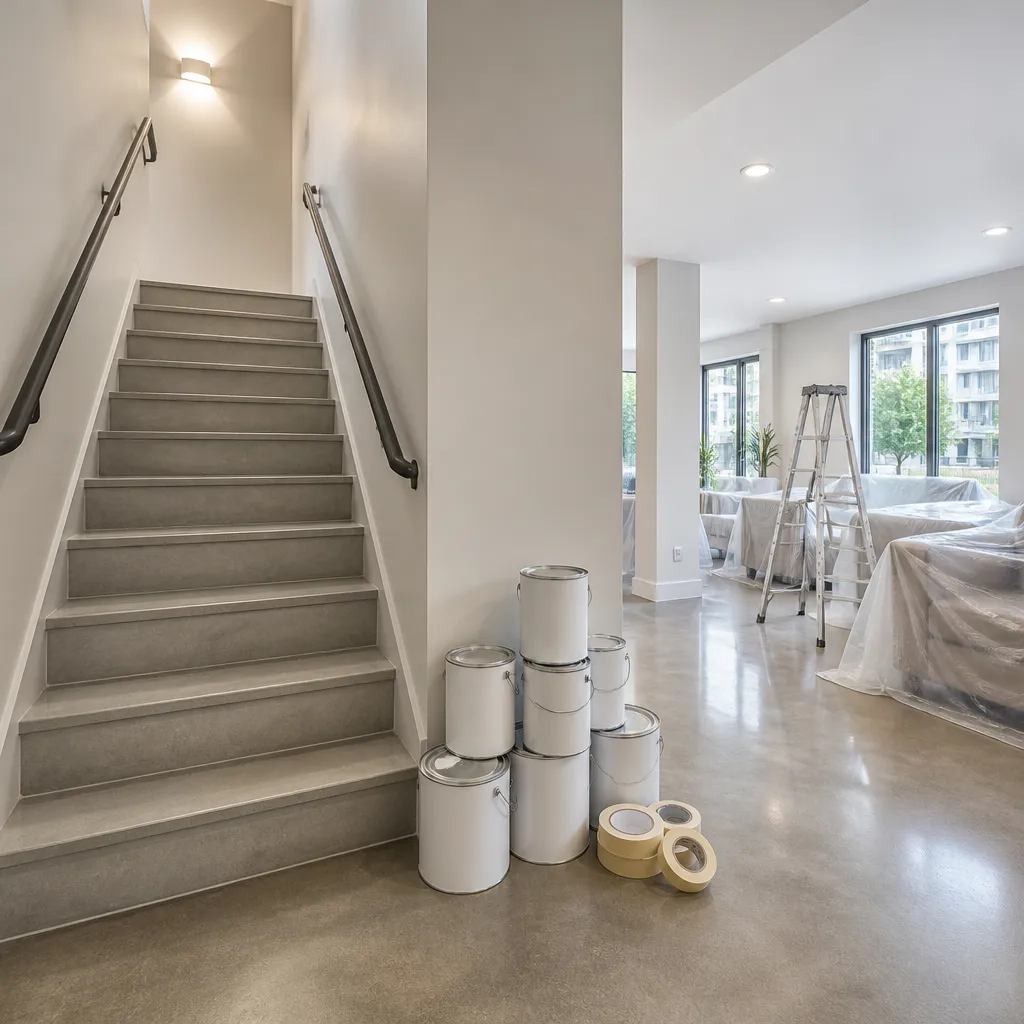
Floor protection, door protection, elevator pads, and dust control should be specified in the scope rather than left to the contractor’s standard practice. Shared areas should be cleaned at the end of each working day, and waste should be removed from the building the same day it is generated. These measures are inexpensive compared with the complaints they prevent.

Protection plans should also account for materials stored on site. Paint, solvents, and drop cloths should be kept in a designated location away from residents and building entrances. A clear storage plan keeps the building safe during the project and avoids damage to common property.
Frequently Asked Questions
How far in advance should a strata council request painting bids?
Bid requests should be issued several months before the planned start date. That timeline allows time for site walkthroughs, a review of the bids, any council vote required under the strata’s governing documents, and a written notice period for owners and residents.
Is interior painting in a strata building affected by Lower Mainland weather?
Interior work is far less affected by rain than exterior work, so it can be scheduled during the wetter months of the year. Ventilation and room temperature still influence drying and cure times, so the contractor should confirm these conditions in the schedule.
Should the building manager always select the lowest bid?
The lowest bid is not always the most economical choice. A low figure that omits prep work, protection measures, or cleanup often produces change orders later. Compare each proposal against the same scope, and confirm that every exclusion is stated clearly.
What should be done when a resident is unavailable on the scheduled access date?
The building should have a written access procedure in place before the work begins. That procedure should identify who holds keys, who may grant access, and how the affected suite is rescheduled. Suites that are missed should be placed on the tracking sheet and rebooked within the contingency window.
Can exterior painting be combined with an interior project?
Exterior painting is usually planned as a separate phase. It involves different weather limits, access equipment, and crew skills. Listing both in one bid package is acceptable, but the schedule and the sign-off process should treat them as distinct work streams.
We welcome feedback from building managers and strata council members about which coordination steps have worked best in their buildings, so please share your experience by contacting our office.

